



Blog
Server Cabinet Installation: Plan a Reliable Setup

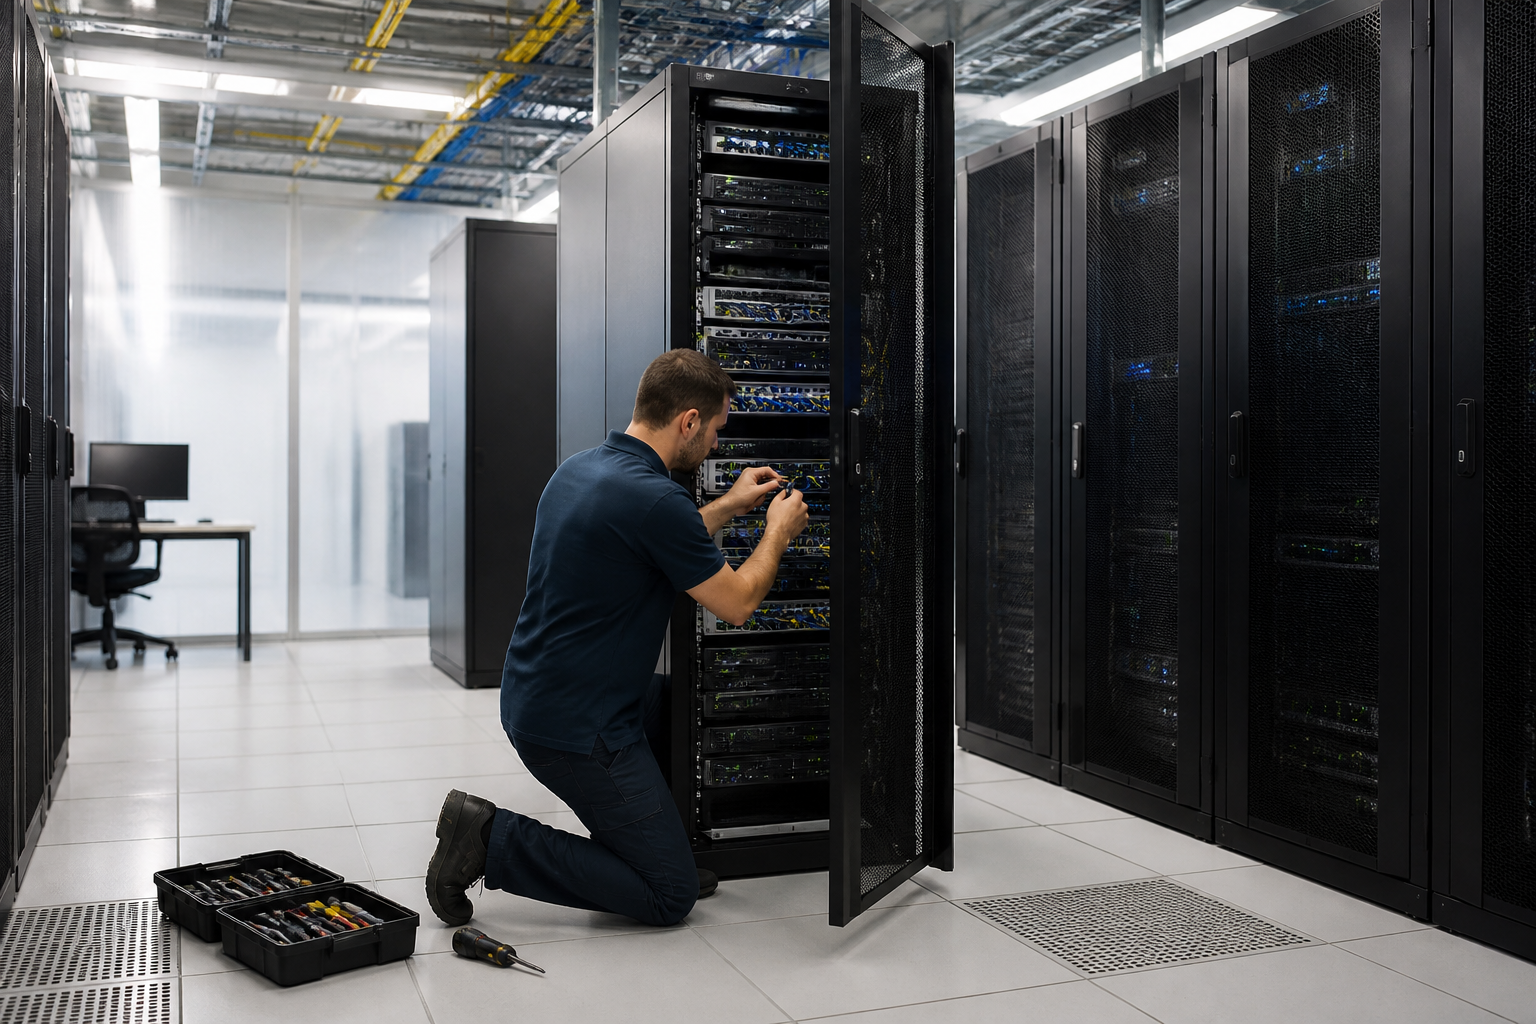
A successful server cabinet installation starts well before the cabinet arrives. The enclosure must fit the equipment, the room, the cable routes and the way your organisation expects its infrastructure to develop. Careful planning helps prevent restricted airflow, inaccessible connections, overloaded power arrangements and expensive changes later.
Whether you are installing a cabinet in a dedicated technical room, office, warehouse or communications area, treat the project as an infrastructure decision rather than simply a furniture purchase. The following considerations will help you prepare a practical, serviceable and adaptable installation.
Server cabinet equipment and space survey
Begin by documenting what the cabinet needs to contain now and what it may need to accommodate in the future. List servers, switches, patch panels, cable management hardware, power distribution equipment and any other rack-mounted devices. For each item, note its rack height, depth, weight, power requirements and preferred orientation.
Rack equipment is commonly described in rack units, but total height is only one part of the calculation. You also need clearance for cable connections, power leads, ventilation and maintenance. Equipment that fits on paper may be difficult to install or service if the cabinet is too shallow or surrounded by obstructions.
Measure the proposed location, including doorways, corridors, lifts and turning areas on the route to the final position. Check the available floor area, ceiling height and access around the cabinet. A layout that appears suitable on a drawing may be impractical if doors cannot open fully or technicians cannot reach the rear of the equipment.
For a broader review of enclosure types and configuration decisions, see Server Cabinet Selection: Size, Type and Configuration.
Server cabinet size and configuration
Allow usable capacity, not just current capacity
Do not size a cabinet solely around the equipment being installed on day one. Reserve space for foreseeable additions, replacement hardware and cable management. A small amount of planned capacity can make future work much easier, but excessive unused space can also increase cost and consume valuable floor area. The right balance depends on your expansion plans, equipment lifecycle and available room.
Account for vertical space taken by blanking panels, shelves, patching equipment and power distribution. Also consider whether some devices may need to be moved during installation or maintenance. A tightly packed cabinet can make even routine changes unnecessarily difficult.
Check depth and access
Confirm the cabinet’s internal depth against the deepest device and its connectors. Leave room for power plugs, network cables and bend radius without forcing cables against doors or side panels. If equipment will be installed from the rear, make sure the cabinet location allows safe access behind it.
Front and rear access can affect the entire room layout. A cabinet positioned against a wall may be suitable for limited equipment, but it can become a problem when devices require rear servicing. Before fixing the cabinet in place, identify how technicians will remove equipment, trace cables and carry out planned maintenance.
Server cabinet installation location
The room should support the cabinet’s physical, environmental and operational needs. Choose a stable, level surface that can support the installed load. Consider nearby water sources, dust, heat-producing equipment, direct sunlight and areas where the cabinet could be struck by moving goods or vehicles.
Review how people use the space. A cabinet in a busy office or storage area may need additional protection from accidental contact and unauthorised access. It should not block emergency routes, service panels, electrical equipment or other essential access points. Local building, electrical and workplace requirements may also influence where the installation can be placed, so obtain appropriate professional advice for your site.
Think about delivery and assembly as well as the final position. Confirm that the cabinet can pass through entrances and that the floor, ramps and lifts can handle the movement safely. If the route is difficult, plan the handling process in advance rather than improvising when the equipment arrives.
Server cabinet airflow and thermal management
Heat management is one of the most important installation considerations. Most rack equipment draws air through a defined front-to-rear or side-to-side path. The cabinet position should support that airflow rather than placing intakes near hot exhaust air or blocking ventilation openings.
Keep front and rear areas clear enough for air movement and servicing. Use suitable blanking panels where appropriate to reduce uncontrolled air bypass, and avoid leaving loose cables in front of equipment intakes. Grouping heat-producing devices without considering the room’s ventilation can create local hot spots even when the room itself feels comfortable.
Understand the room’s cooling capability and how it may change as equipment is added. If the installation is expected to grow, plan for the additional heat output rather than relying only on current conditions. For larger or more demanding deployments, a qualified cooling or facilities professional should review the thermal design.
Server cabinet power distribution
Power should be planned alongside cabinet layout and equipment selection. Identify the available supply, outlet locations, plug types and the connection path to the cabinet. Make sure the proposed power distribution arrangement is suitable for the equipment and is installed in accordance with applicable local requirements.
Separate power and data routes where practical to keep the cabinet orderly and reduce accidental interference or disconnection. Label connections at both ends and document which equipment is connected to each power distribution device. Avoid creating a situation where one poorly identified cable must be unplugged to identify another.
Consider how equipment will be shut down, replaced or expanded. A clear power plan supports safer maintenance and makes it easier to identify the effect of a fault or planned change. Electrical work, load assessment and protective devices should be handled by appropriately qualified professionals.
Server cabinet cabling and future changes
A neat cabinet is easier to troubleshoot, but cable appearance is not the only objective. Plan cable routes so that patch leads, uplinks and power cords can be identified, supported and replaced without disturbing unrelated equipment.
- Map cable entry points before positioning the cabinet.
- Choose routes that avoid sharp bends, crushing and unnecessary crossing.
- Separate data and power cabling where practical.
- Label cables and connection points consistently.
- Leave appropriate service slack without creating large bundles that obstruct airflow.
- Document patching and port assignments as the installation progresses.
Structured cabling should be considered as part of the cabinet project, not as a final tidy-up task. The guide Structured Cabling: The Foundation of a High-Performance Network provides useful context for planning the wider cabling environment.
Server cabinet preparation before loading equipment
Before installing devices, inspect the cabinet and confirm that doors, panels, mounting rails, castors or levelling features and cable entry points are ready for use. Secure the cabinet according to the installation environment and ensure it is level before adding equipment.
Install heavier equipment low in the cabinet where possible to support stability and make handling safer. Follow the equipment manufacturer’s mounting instructions, using the correct rails, shelves or fixing hardware. Do not assume that every device can be supported by the front mounting points alone.
Fit cable management components and power distribution hardware at the appropriate stage, leaving enough working room for installation. Keep small fixings and documentation organised so that future technicians can understand how the cabinet was assembled.
Server cabinet security and maintenance access
Decide who needs access to the equipment and how that access will be controlled. A cabinet in a shared environment may require a lockable enclosure or a position within a controlled room. Security planning should also consider removable panels, cable entry points and the possibility of accidental disconnection.
Maintain a clear maintenance process. Record equipment positions, cable labels, power connections and any relevant configuration references. Keep the area around the cabinet accessible, and avoid storing unrelated items on top of or against the enclosure. A clean installation reduces the time needed for inspection and fault finding.
Server cabinet commissioning checklist
After loading the cabinet, inspect the installation before placing it into service. Check that equipment is securely mounted, doors and panels operate correctly, cables are supported, airflow paths are clear and power connections are labelled. Verify network links and confirm that the cabinet is stable in its final position.
- Compare the installed equipment with the approved layout.
- Check every cable against the installation documentation.
- Confirm that ventilation openings and service clearances remain unobstructed.
- Review power connections and identify any unused or temporary leads.
- Photograph the completed cabinet for maintenance records.
- Store updated drawings, labels and equipment information where the support team can access them.
Planning the installation as carefully as the purchase helps your infrastructure remain accessible, manageable and ready for change. If you are still deciding between enclosure types or need help narrowing down a suitable setup, explore the guidance on choosing the right rack cabinet for your setup.
RADA Networks supplies server cabinets and rack infrastructure for installations across a range of business and technical environments. Contact RADA Networks to discuss your cabinet requirements and plan a solution around your equipment, room and future needs.